China-Arena Restaurant
Bella Creative Editing
PROJECT INTRODUCTION

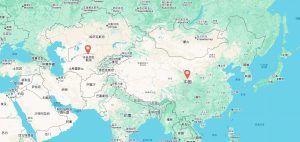
Tashkent, the capital of Uzbekistan and the largest city in Central Asia, was anciently known as the “City of Stone”. As a pivotal hub along the ancient Silk Road spanning thousands of years, it seamlessly blends the timeless Islamic charm of Central Asia, Soviet urban aesthetics and vibrant modern commerce. Today, it stands as the prime hub for China-Uzbekistan economic and trade exchanges, as well as a major settlement for Chinese expatriates.

Four Core Breakthroughs of This Overseas Design Project
▪ Geographical Breakthrough | Business Expansion into Central Asia Located in the downtown core of Tashkent, this landmark commercial venue marks our firm’s first officially delivered project in Central Asia, achieving a leapfrog expansion of our business footprint from China to overseas markets.
▪ Sector Breakthrough | Redefining Chinese Aesthetics Abroad Breaking away from the long-standing stereotyped perception of overseas Chinese restaurants as overly ornate, conventional traditional Chinese spaces, we reimagine overseas Chinese dining interiors with a lightweight, natural and contemporary Oriental Wilderness style.
▪ Capability Breakthrough | End-to-End Cross-Border Delivery Our team independently delivered the full cross-border design cycle: from conceptual creation and stylistic innovation, cross-cultural adaptation, to overseas plan submission and final approval. We have secured comprehensive capabilities to deliver international design projects end to end.
▪ Value Breakthrough | Design Rooted in Warmth Beyond Aesthetics More than just an overseas Chinese restaurant, it serves as a gathering hub for the Chinese community in Tashkent, a business nexus, and a haven for homesickness.

Hidden woods within the city, dine surrounded by wilderness.
Mountains set the mood, cuisine builds connection.
An Eastern tranquil haven nestled in lively Tashkent.
「 Storefront Design Rendering 」

Away from homeland, nothing warms the heart more than hometown grace and warmth.Built upon the local overseas Chinese service system, this China-Uzbek restaurant caters to Chinese residents and business visitors in Tashkent.
More than just a dining venue, it bears diverse humanistic meanings:A cozy spot for compatriots to chat about hometown affairs;A formal parlour for business talks, group receptions and delegations;A mutual-aid public space for Chinese communities in Uzbekistan.
We offer free advice and risk reminders for newly arrived Chinese citizens. Through genuine warmth, we pass on positive vibes of overseas Chinese. For pioneers striving in Central Asia, this place is an Eastern retreat to rest, gather, converse and ease homesickness.
「 Dining Area Design Renderings 」


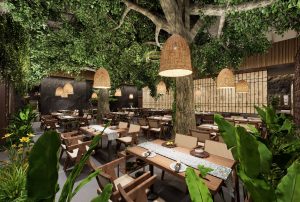
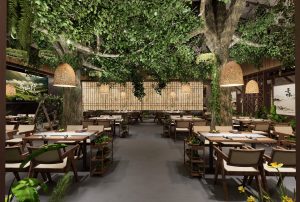
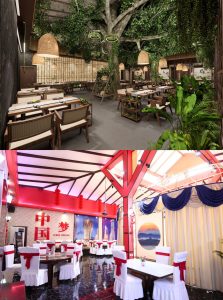
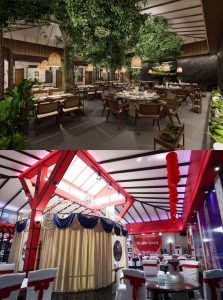
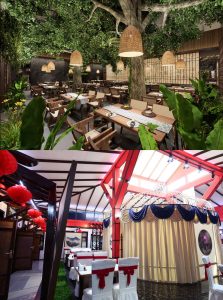
Two towering artificial ancient trees serve as the visual focal point of the space. Their spreading canopies stretch across the entire ceiling, intertwined with climbing vines and adorned with green foliage, exuding an enduring tranquil charm. To the right, clusters of plantains are paired with multi-tiered hanging greenery arranged in staggered layers, faithfully recreating the natural ecosystem of a primeval forest.


The dining seats are naturally scattered around the ancient trees with no rigid partitions. The open and transparent circulation flexibly accommodates full-scenario commercial needs, including casual dining, family gatherings, team events, business receptions and delegation banquets.


「 Corridors for Private Rooms Design Renderings 」


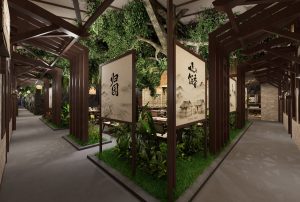
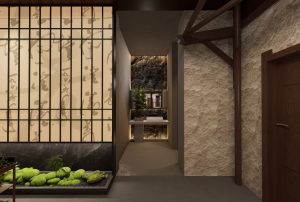
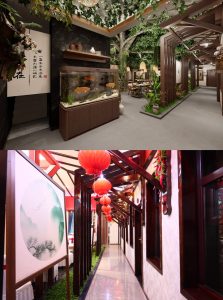
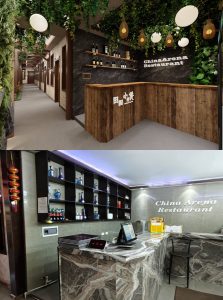
As guests walk through the corridor, vistas unfold progressively from near to far. The design avoids laying out the full view of the main hall all at once. Suspended green plants overhead sustain the pervasive woodland atmosphere. The streamlined circulation gently guides visitors toward the central dining area, fully interpreting the spatial narrative: Enter the space to behold mountains, seek tranquility amid the bustling city.
「 Reception Area Design Renderings 」

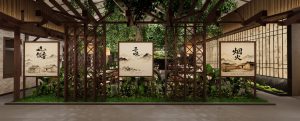
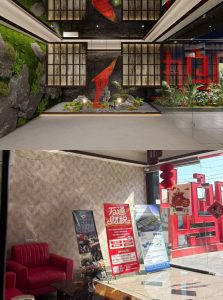
As the first impression of the restaurant, the reception front desk undertakes core functions including guest greeting, brand display and circulation transition. It links all indoor dining areas inward and serves as the opening prelude to the overall spatial ambience.
Upholding the project’s consistent Oriental mountain wilderness style, the space adheres to the core design philosophy: Encounter mountains upon entering the room, seek seclusion amid the bustling city. Centered on mellow woodwork, layered hanging greenery and natural raw stone, it builds a serene, soothing rural mountain atmosphere tucked within the urban hustle and bustle.


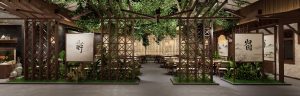
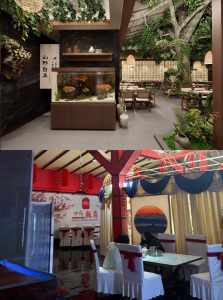
The transitional corridor frames views and unfolds winding passages, embodying the conception of gazing toward trees before stepping into the courtyard. It acts as the spatial prelude connecting the entrance lobby to the tree-shaded main dining hall.

Drawing on the traditional Chinese garden technique of varied scenery with every step, the foreground is composed of aquatic landscapes, vintage vessels and calligraphy curtains. Rows of wooden corridor frames function as picture windows, gradually revealing the giant ancient tree in the central courtyard.
「 Dining Area Design Renderings 」


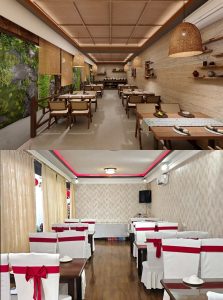
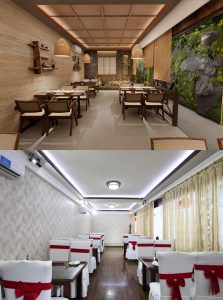
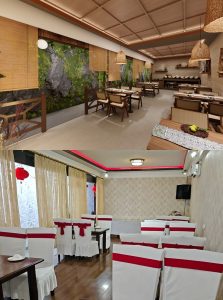
Space opens with secluded woodland charm.Blended solid and void zones divide walkway and dining space for gradual immersive views.A mossy rock wall with hanging vines evokes tranquil deep mountains; rammed earth, timber and rattan details deliver warm rustic vibes.Transparent wooden fences connect outdoor greenery and indoor life. Adjustable bamboo curtains shape flowing light and shadow, embodying the oriental charm: feasting amid green stone courtyards behind soft bamboo drapes.

The woodland mood continues past the corridor.Open casual seating embodies the idea of hiding woods in the city, with views shared between the walkway and dining area, echoing ancient mountain restaurants.Natural textures and layered plants ease cross-cultural distance. Free from stiff formality, the relaxing woodland setting suits friends’ reunions and casual conversations.

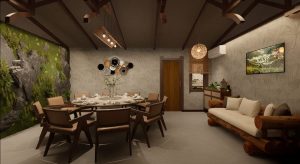
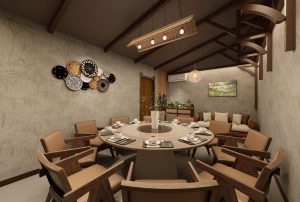
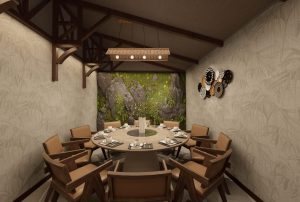
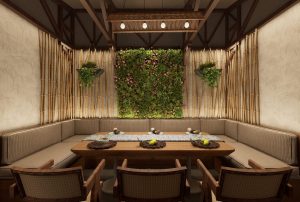
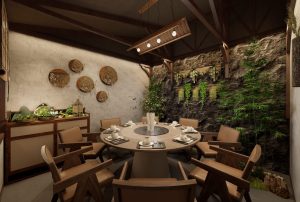
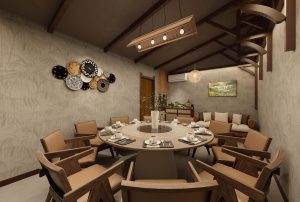
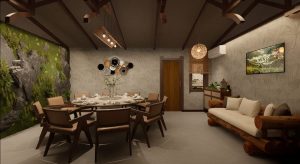
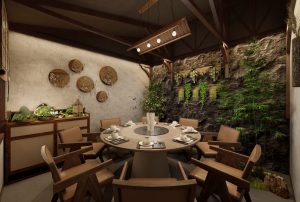
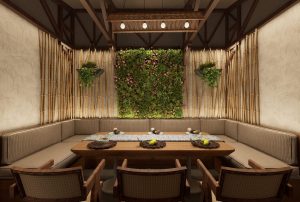
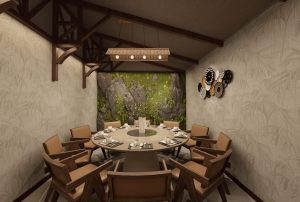
「 Private Room Design Renderings 」


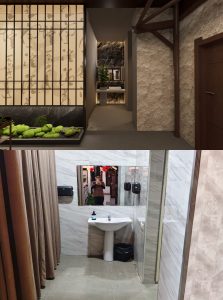
「 Wash Area Design Renderings 」

「 Corridor Design Renderings 」

Craft scenes along the journey, with new vistas unfolding at every step; Recreating the refined charm of ancient Oriental mountain forests.

「 Lobby Design Renderings 」

Traditional overseas Chinese restaurants often pile outdated cultural symbols: red wood, complicated carvings and stiff patterns. They look Chinese yet antiquated, failing to fit modern tastes and overseas diverse demands.
Our design eliminates redundant cultural symbols. Guided by the concept of finding mountain peace in the city, we integrate Chinese woodland courtyards and dry landscape Zen into Tashkent.It wards off urban racket for a quiet Eastern retreat; stones, plants and light shape the space, reflecting the Chinese pursuit of natural leisure.
Gentle woodland aesthetics bridge Chinese and Uzbek cultures. Locals appreciate Oriental landscapes, expats feel the warmth of home, gaining comfort for taste, sight and soul.
Woodlands hidden downtown, dine amid wilderness;Walk in to see green hills, cherishearthly delights.。

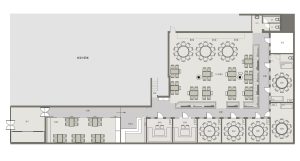
「 Space Layout Plan 」

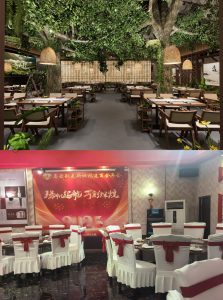
「 Before & After Design Comparison 」